Computational thinking for any tool, at any scale.
Learn to Think in
3 Dimensions
From a cup holder to a building or city, the same spatial logic connects what we design. Learn the geometry, vocabulary, and computational thinking that translate the physical world into digital ideas, with foundations you can carry into Rhino, Revit, Blender, SketchUp, and whatever comes next.
Explore the courseNo coding experience needed.
Just curiosity.
Start with the fundamentals
Learn to Think in
3 Dimensions
Understand the geometry.
Define the rules.
Explore the possibilities.
35 short lessons · 4 hands-on exercises
No
coding experience needed.
00.0 — Defining terms
A language for space.
Read the idea.
Explore it in the figure.
00.4 / Exercises / 01
Learn by changing it.
A few inputs. Endless variations.
Make the relationship visible.
Parameters / meters
Rectangular solid
Change a parameter. The relationships stay the same; the geometry updates.
Your turn / A small design problem
Make room for 96 m³.
A room is 4 m wide and 4 m deep. Use the Box to find the height that gives it a volume of 96 m³.
Adjust the parameters above, then check your solution.
00.4 / Exercises / 02
Find it within the geometry.
Four targets. Four ways to extract.
Choose, adjust, and check your understanding.
01 / Points
Match the coordinates.
Your Geometry
Adjust your geometry, then check it against the target.
Complete each of the four tasks in any order.
00.4 / Exercises / 03
Build a connected workflow.
Build the relationships.
Change an input. Watch the result.
Step 1 of 4 — Place your input point.
00.4 / Exercises / 04
Measure a block.
Test a design.
More floors. Different programs.
What changes for the neighborhood?
- 01 / Set a baseline. Inspect the block’s program mix and save the design.
- 02 / Change the block. Select a lot, change its program, and add floors. Follow the GFA through the hierarchy.
- 03 / Test the tradeoff. Open Analysis. Move the sun and month; compare park shade with your saved design.
Edit the block
Data hierarchy / inspect every level
{Block; Lot; Massing; Floor}. Each floor carries its own area and program. Expand a branch to inspect hidden geometry. The last lot is the central park by default. Park and Plaza lots have land area but no massings or GFA.
Metric and Imperial are separate example designs, using the stated dimensions rather than exact conversions. GFA includes every modeled floor plate. Office towers start above their podium, or at ground level when using companion wings; no floor area is counted twice.
Geometry · Computation · Design
Learn the logic.
Design with intention.
A shared language for thinking and designing in three dimensions.
Computational Design Fundamentals is an interactive course that connects geometry, parameters, and operations to the workflows behind 3D design. From a small object to a building or a city, the aim is to build an understanding you can carry into any design tool.
Read an idea, explore it in a figure, and build on it in an exercise. No coding experience is needed—just curiosity about how things work.
Explore the course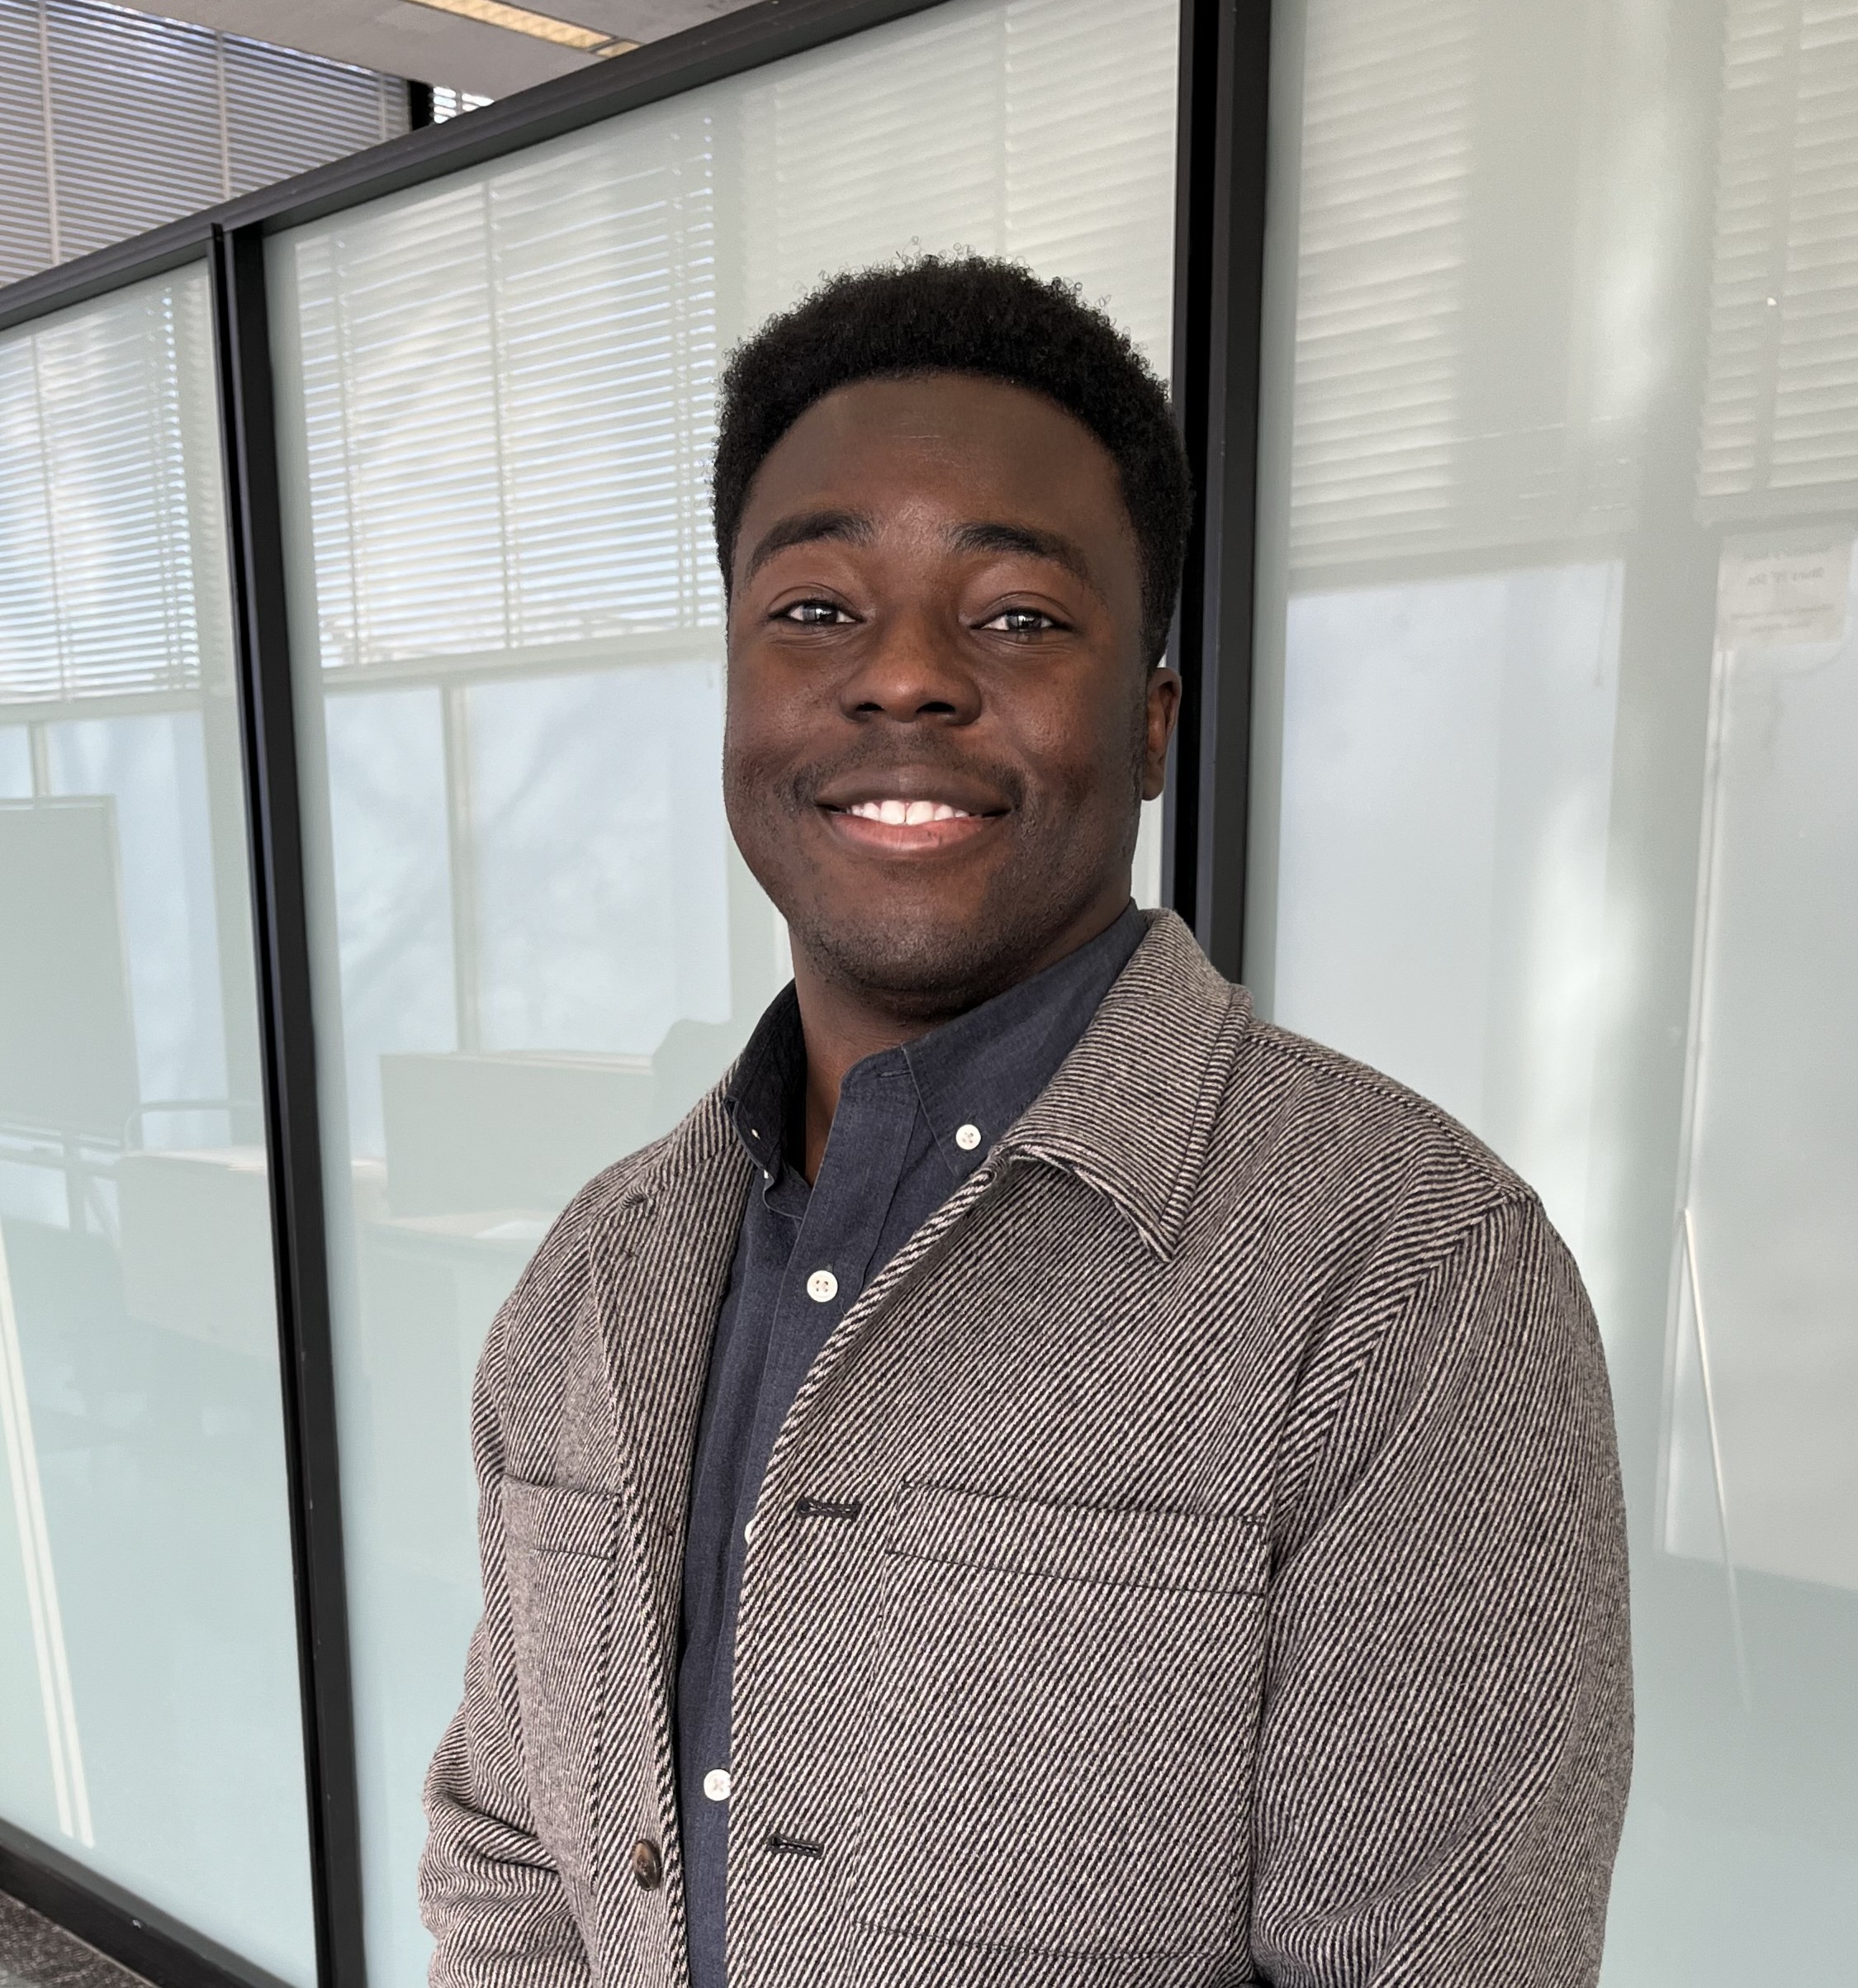
01 / The creator
Paul Bamson
Urban & Computational Designer
I'm a designer and tool-builder working at the intersection of design and software. With degrees in both architecture and landscape architecture, I spent my career in urban design while carving out a niche building the computational tools that designers actually work in, pairing UI/UX and interaction design with production code.
Most recently, as an Urban Designer with SOM's City Design Practice in Chicago, I led the design and development of Computational City Design (CCD), an application-grade generative urban design tool deployed across the firm's global practice. I designed its UI/UX and architected the system beneath it, owning the product end-to-end and freeing design teams from repetitive modeling so they could focus on the decisions that matter. I work AI-natively, using LLMs and AI coding tools to build interfaces, automations, and documentation.
Beyond my project work, I was a technical leader in the studio, mentoring designers in computational design, data visualization, and tooling, and collaborating with leadership across disciplines to explore AI applications in urban design and lead knowledge-sharing across offices. I stay engaged with the broader design and architecture community through speaking, hiring, teaching, and mentorship, including work with the National Organization of Minority Architects and the American Institute of Architecture Students.
I'm currently looking for my next role in product design, design technology, and design engineering, building AI-native tools that make other designers faster and better at their work.
02 / Background
Practice &
the classroom.
Experience
Urban Designer
SOM · City Design Practice
Adjunct Professor
Illinois Institute of Technology · College
of Architecture
Education
University of Tennessee, Knoxville
College of Architecture and Design
Master of Landscape Architecture · 2018
Bachelor of Architecture · 2016
Areas of practice
- Computational and generative design
- GIS and spatial analysis
- Visualization and data storytelling
- AI applications in urban design
Community
Mentorship, student outreach, and knowledge sharing, with engagement in the National Organization of Minority Architects (NOMA), American Institute of Architects (Associate AIA), and American Institute of Architecture Students (AIAS).
03 / Connect
Continue the conversation.
Explore Paul’s design work and computational tools, or get in touch about the course.